<-- style PDP --> 3966 Byron Street, Perth East - Detached for sale for $899,000
  • sold
  • leased

3966 Byron Street

Perth East, Ontario, N0B 2P0 - Shakespeare

$899,000$000000

  • Neighbourhood

    Shakespeare

  • Major Intersection

    Andrew St

  • Listed Since: 646 day(s)

  • Last update: 630 day(s) ago

Overview

  • Property Type

    Detached, Bungalow

  • Bedrooms

    4

  • Bathrooms

    3

  • Basement

    Finished + Full

  • Kitchen

    1

  • Total Parking

    5 (1 Built-In Garage)

  • Lot Size

    85.94x220.38 (Feet)

  • Taxes

    $3,080.00 (2025)

  • Type

    Freehold

Property Description

Property description for 3966 Byron Street, Perth East

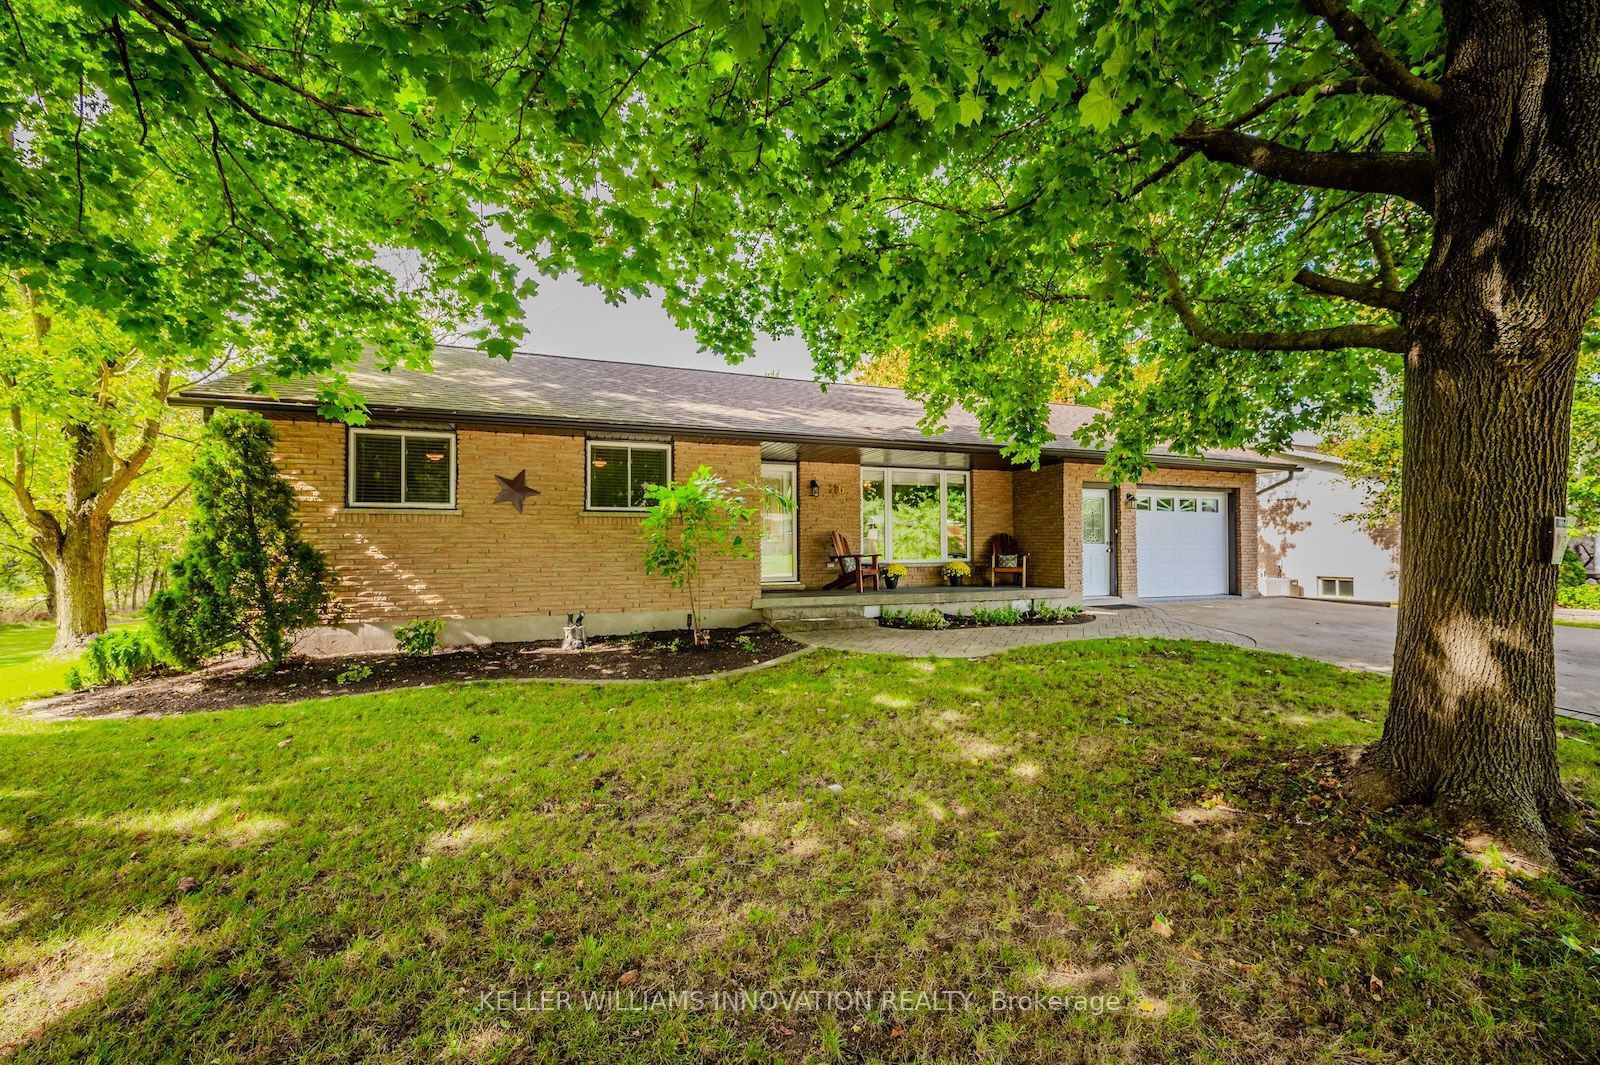
Welcome to 3966 Byron Street in the village of Shakespeare! This meticulously cared-for home is located on a massive 86' x 220' lot and offers 4 beds, 3 full baths, a fully finished basement, a heated/air-conditioned garage, and many updates throughout! As you enter the home, you'll love the sunken living room with a large bay window & cozy gas fireplace; the stunning kitchen features refaced cabinets, a gorgeous quartz countertop & built-in stainless steel appliances, and there's a bright dining room with a breakfast bar and extra large sliding doors leading out to the deck. Just off to the side are three bedrooms, including the primary with a cheater ensuite to the updated 4 pc main bath. Main-level laundry with additional storage and a convenient 3 pc bath is just past the kitchen. Above the garage is the 4th bedroom loft that could also be used as an office or additional family room. The lower level is also fully finished with new pot lights and includes a spacious rec room with large windows, a gas fireplace and built-in shelves. Just off the main space is a kitchenette with a wet bar, quartz countertop, and stainless steel appliances. There's another updated 3 pc bath with a glass shower enclosure & stainless steel vanity, and a bonus room perfect for an office, home gym, or playroom. Host your family and friends in the amazing outdoor space with a new $70,000 custom deck, gazebo, and hot tub! You can cool off in the above-ground pool and enjoy summer nights relaxing by the fire. The expansive backyard has a 2-level garage, a garden shed, and under-deck storage. This fantastic property gives you all the benefits of rural living, with just a 10-minute drive to Stratford & 20 minutes to Kitchener-Waterloo. Additional updates include the Roof, Soffits, Fascia, Eaves Troughs w/ Gutter Guards, most Windows, Furnace, A/C, Water Heater, Attic Insulation, Appliances, LED Lighting, and more!

Listed by KELLER WILLIAMS INNOVATION REALTY

  • MLS #

    X11946572

  • Sq. Ft

    1100-1500

  • Sq. Ft. Source

    MLS

  • Lot Irregularities

    n/a

  • Year Built

    31-50

  • Pool

    Abv Grnd

  • Drive

    Pvt Double, Tandem

  • Garage

    Built-In, 1 spaces

  • Total Parking

    5

  • Family Room

    Y

  • Den

    Y

  • Exterior

    Brick

  • Fireplace

    Y

  • Roof

    Asphalt Shingle

  • Foundation

    Poured Concrete

  • Elevator

    n/a

  • Water View

    n/a

  • Laundry Level

    Main

  • Heat

    Forced Air

  • A/C

    Central Air

  • Water

    Well

  • Water Supply

    n/a

  • Sewers

    Sewers

  • Central Vac

    Y

  • Living

    3.94 x 4.64 ft Main level

    Sunken Room, Gas Fireplace

  • Dining

    3.91 x 3.05 ft Main level

    Sliding Doors, California Shutters, W/O To Deck

  • Kitchen

    3.87 x 4.28 ft Main level

    Quartz Counter, California Shutters, Stainless Steel Appl

  • Laundry

    2.79 x 3.21 ft Main level

    Quartz Counter, Laundry Sink

  • Bathroom

    2.81 x 1.32 ft Main level

    3 Pc Bath

  • Primary

    3.01 x 4.39 ft Main level

  • Bathroom

    2.06 x 2.95 ft Main level

    4 Pc Bath

  • 2nd Br

    3.58 x 2.45 ft Main level

  • 3rd Br

    3.58 x 2.46 ft Main level

  • 4th Br

    3.47 x 4.59 ft 2nd level

  • Rec

    3.68 x 11.53 ft Bsmt level

    Gas Fireplace, California Shutters

  • Bathroom

    2.77 x 2.13 ft Bsmt level

    3 Pc Bath, Laundry Sink

  • MLS #

    X11946572

  • Sq. Ft

    1100-1500

  • Sq. Ft. Source

    MLS

  • Lot Irregularities

    n/a

  • Year Built

    31-50

  • Pool

    Abv Grnd

  • Drive

    Pvt Double, Tandem

  • Garage

    Built-In, 1 spaces

  • Total Parking

    5

  • Family Room

    Y

  • Den

    Y

  • Exterior

    Brick

  • Fireplace

    Y

  • Roof

    Asphalt Shingle

  • Foundation

    Poured Concrete

  • Elevator

    n/a

  • Water View

    n/a

  • Laundry Level

    Main

  • Heat

    Forced Air

  • A/C

    Central Air

  • Water

    Well

  • Water Supply

    n/a

  • Sewers

    Sewers

  • Central Vac

    Y

  • Living

    3.94 x 4.64 ft Main level

    Sunken Room, Gas Fireplace

  • Dining

    3.91 x 3.05 ft Main level

    Sliding Doors, California Shutters, W/O To Deck

  • Kitchen

    3.87 x 4.28 ft Main level

    Quartz Counter, California Shutters, Stainless Steel Appl

  • Laundry

    2.79 x 3.21 ft Main level

    Quartz Counter, Laundry Sink

  • Bathroom

    2.81 x 1.32 ft Main level

    3 Pc Bath

  • Primary

    3.01 x 4.39 ft Main level

  • Bathroom

    2.06 x 2.95 ft Main level

    4 Pc Bath

  • 2nd Br

    3.58 x 2.45 ft Main level

  • 3rd Br

    3.58 x 2.46 ft Main level

  • 4th Br

    3.47 x 4.59 ft 2nd level

  • Rec

    3.68 x 11.53 ft Bsmt level

    Gas Fireplace, California Shutters

  • Bathroom

    2.77 x 2.13 ft Bsmt level

    3 Pc Bath, Laundry Sink

Thinking of Selling?

Find Out Your Home’s Value in Today’s Market!

No Email or Signup is required to view your home estimate.

estimate your home value

Contact Manoj Kukreja

Sales Representative,
Century 21 People’s Choice Realty Inc.,
Brokerage
(647) 576 - 2100

Manoj profile avatar

Estimated price

Date
Price
Change
2025-01-30
$920,374
---

Mortgage Calculator

This data is for informational purposes only.

Mortgage Payment per month

Principal Amount

Interest

Total Payable

Amortization

Amortization

Closing Cost Calculator

This data is for informational purposes only.

Closing Cost Total for this property

Total Cash flow for purchasing this property

Down Payment(%)*
Additional information

Provincial Land Transfer Tax

Ontario Land Transfer Tax Rebate

Toronto Land Transfer Tax

Toronto Land Transfer Tax Rebate

PST on CMHC Insurance Premium

Lawyer Fees

$2,825

Government Registration Fee's

$164

Title Insurance

Closing Cost Total

Total Cash flow for purchasing this property

Provincial Land Transfer Tax

Ontario Land Transfer Tax Rebate

Toronto Land Transfer Tax

Toronto Land Transfer Tax Rebate

PST on CMHC Insurance Premium

Lawyer Fees

$2,825

Government Registarion Fee's

$164

Title Insurance

Down Payment(%)*

* A down payment of less than 20% is permitted only for first-time home buyers purchasing their principal residence. The minimum down payment required is 5% for the portion of the purchase price up to $500,000, and 10% for the portion between $500,000 and $1,500,000. For properties priced over $1,500,000, a minimum down payment of 20% is required.

Thinking of Selling?

Find Out Your Home’s Value in Today’s Market!

No Email or Signup is required to view your home estimate.

estimate your home value

Contact Manoj Kukreja

Sales Representative, Century 21 People’s Choice Realty Inc., Brokerage
(647) 576 - 2100

Manoj profile avatar

Recent Sold Listings in Shakespeare, Perth East

Popular Cities